2026 Top Two Panel Barn Door Types for Global Buyers
Choosing the right Two Panel Barn Door can shape a project’s appearance, performance, and long-term maintenance cost. Global buyers often compare more than color and price. They examine panel construction, hardware strength, opening size, and shipping protection. A door that looks excellent online may feel less suitable after installation.
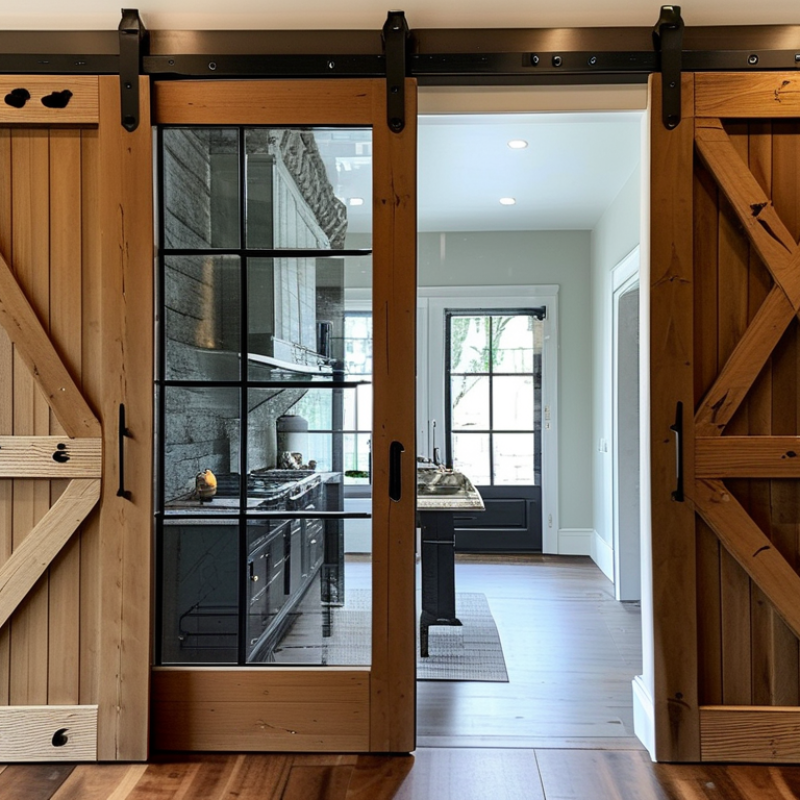
This guide introduces two practical types for international purchasing: solid wood two-panel doors and modern framed doors with glass or composite inserts. Solid wood offers warmth, privacy, and a traditional farmhouse character. Glass-panel designs bring daylight into kitchens, offices, and hospitality spaces. Each option has different requirements for humidity control, surface finishing, cleaning, and hardware support. Small details matter, including soft-close mechanisms, floor guides, handle height, and the door’s actual weight.
Reliable evaluation starts with real project conditions. Measure the opening twice. Check the wall structure before selecting a sliding track. Confirm packaging methods, moisture protection, finish samples, and replacement-part availability with the supplier. Regional building practices may also affect installation choices, so professional local advice remains valuable. No single style wins every market. That assumption needs review.
The following overview compares the leading Two Panel Barn Door types for 2026. It considers visual appeal, material performance, installation practicality, buyer expectations, and export readiness. The recommendations are based on common product specifications and practical sourcing concerns, not fashion alone. Some preferences will still vary by climate, budget, and room use. That is normal. A thoughtful buyer should question attractive claims, request clear documentation, and judge the complete door system rather than the panel design alone.
Two-Panel Barn Door Basics for International Buyers
2026 Top Two Panel Barn Door Types for Global Buyers
Two-panel barn doors usually mean two sliding panels meeting at the center. Each panel needs a top-hung roller, a bottom guide, and enough wall space to travel. Bi-parting doors open symmetrically, while bypass designs let one panel pass behind the other. The choice affects privacy, access, and installation depth. Measure in millimeters, not assumptions. Confirm the finished opening, panel overlap, track length, and nearby switches before ordering. A 900 mm opening may need more than 1,800 mm of clear wall space.
Material selection deserves equal attention. Solid timber offers a warmer appearance, but its weight and seasonal movement demand careful hardware sizing. Engineered wood can provide more stable dimensions. Steel or aluminum may suit humid commercial spaces, yet surface temperature and corrosion protection still matter. The World Green Building Council notes that buildings account for about 34% of global energy demand, according to its 2024 global status reporting. A sliding barn door is not an exterior thermal door, so it should not be sold as one. That claim would be careless.
International buyers should request load ratings, installation drawings, finish samples, and replacement-part details. Ask whether the track supports the combined panel weight, not just one panel. Check local fire, accessibility, and safety requirements with a qualified professional. ISO standards can guide testing, but they do not replace local approval. The attractive part is also the trap. Decorative rollers may increase noise, and a bottom guide can collect dust. Real projects often need one revision after site measurement. That is normal, not failure.
Main Types of Two-Panel Barn Doors in 2026
Main Types of Two-Panel Barn Doors in 2026
Two-panel barn doors now come in several practical designs for homes, offices, and hospitality spaces. Solid wood remains popular because it offers warmth, strength, and sound reduction. However, heavy panels need a strong track and carefully fixed wall supports. Reclaimed timber can look distinctive, but its moisture content must be checked before installation. Warped boards may cause uneven gaps.
Glass-panel barn doors suit kitchens, meeting rooms, and compact apartments. Clear glass spreads daylight, while frosted glass improves privacy without making the room feel closed. A mixed wood-and-glass design creates a softer balance. Louvered two-panel doors support airflow in laundry areas or wardrobes. Their open slats, however, provide limited acoustic control. That trade-off is easy to overlook.
Tips for buyers: Measure the opening, wall space, and track length twice. Allow enough clearance for both panels to slide fully. Choose tempered safety glass for glazed designs, and confirm the local building requirements before ordering. In humid climates, sealed timber and corrosion-resistant hardware usually perform better. Ask for load ratings, installation instructions, and replacement-part availability. Small rollers can look neat, but they may feel rough under frequent use. The most attractive door is not always the easiest to maintain. Consider dust, children, pets, and daily traffic before choosing the finish.
2026 Top Two Panel Barn Door Types for Global Buyers - Main Types of Two-Panel Barn Doors in 2026
| Type | Typical Construction | Common Materials | Typical Pair Width | Privacy | Light Transmission | Relative Cost | Recommended Applications |
| Solid Panel | Two full-height, opaque sliding panels with a traditional barn-door profile. | Solid wood, laminated wood, or engineered timber. | 60–72 in
(1,524–1,829 mm) | High | None | Medium–High | Bedrooms, studies, storage rooms, and spaces requiring visual separation. |
| Shaker-Style Panel | Each sliding panel has a recessed center and a surrounding frame for a clean architectural look. | Painted MDF, engineered wood, or hardwood veneer. | 60–72 in
(1,524–1,829 mm) | High | None | Medium | Modern residential interiors, offices, pantries, and utility areas. |
| Cross-Buck Panel | Two opaque panels reinforced or decorated with diagonal boards forming an X-shaped pattern. | Pine, oak, reclaimed timber, or engineered wood. | 60–72 in
(1,524–1,829 mm) | High | None | Medium | Farmhouse-style homes, restaurants, retail interiors, and hospitality projects. |
| Glass-Pane Panel | A wood or metal frame holds one or more transparent glass sections in each panel. | Tempered safety glass with wood, steel, or aluminum framing. | 60–72 in
(1,524–1,829 mm) | Low | High | High | Living rooms, dining areas, meeting rooms, studios, and daylight-focused interiors. |
| Frosted-Glass Panel | Two framed panels use translucent or acid-etched glass to diffuse light while limiting direct views. | Frosted tempered glass with timber, steel, or aluminum frames. | 60–72 in
(1,524–1,829 mm) | Medium–High | Medium–High | High | Bathrooms, home offices, clinics, private meeting spaces, and apartments. |
| Louvered Panel | Each panel contains angled slats that allow air movement while partially screening the opening. | Painted wood, MDF, composite board, or aluminum. | 60–72 in
(1,524–1,829 mm) | Medium | Low–Medium | Medium | Laundry rooms, closets, ventilation-sensitive areas, and warm-climate interiors. |
| Mirrored Panel | Two sliding panels incorporate a mirror surface, usually on the room-facing side. | Safety-backed mirror, engineered wood, MDF, or aluminum frame. | 60–72 in
(1,524–1,829 mm) | Medium | High reflection | Medium–High | Bedrooms, dressing areas, compact apartments, salons, and retail fitting rooms. |
| Metal-Frame Panel | Slim metal frames create two lightweight industrial-style panels with solid or glazed infill. | Powder-coated steel or aluminum with glass, wood, or composite infill. | 60–72 in
(1,524–1,829 mm) | Low–High* | Low–High* | Medium–High | Commercial interiors, lofts, offices, hospitality projects, and contemporary residences. |
*Privacy and light transmission depend on the selected infill, such as solid wood, clear glass, or frosted glass. Typical pair widths are general residential ranges; buyers should confirm the finished opening, panel overlap, wall clearance, and track capacity before ordering.
Materials, Finishes, and Hardware Options
2026 Top Two Panel Barn Door Types for Global Buyers
Materials, Finishes, and Hardware Options
Two-panel barn doors remain popular because they divide wide openings without requiring a traditional swing path. Solid timber offers natural grain, strong impact resistance, and a warmer appearance. However, it can expand in humid climates. Engineered wood provides better dimensional stability and consistent panel alignment. A glass-inset version adds daylight, but laminated safety glass should be specified for demanding environments. Check panel thickness, edge sealing, and moisture resistance before ordering.
Tips: Match the material to the climate. Use matte finishes to hide fingerprints. Confirm the wall structure can support the track.
Finish selection affects maintenance as much as appearance. Water-based coatings reduce strong odors and create a cleaner indoor installation process. Clear finishes suit textured wood, while painted surfaces provide more color control across different markets. I once underestimated how visible small roller marks could become under bright lighting. That detail deserves a sample review. Ask for finish samples under warm and cool light before approving production.
Hardware should include a load-rated steel track, smooth rollers, anti-jump devices, floor guides, and reliable door stops. Soft-closing hardware improves comfort, but it needs accurate alignment and regular inspection. Black hardware creates contrast, while brushed metal looks less demanding in hospitality and residential spaces. Buyers should request installation drawings, tolerance data, replacement-part availability, and packaging details. A beautiful door is not enough. It must arrive square, operate quietly, and remain stable after seasonal changes.
2026 Top Two Panel Barn Door Types for Global Buyers
Typical hardware load capacity by material and finish configuration
Solid wood and steel-framed glass doors generally require higher-capacity hardware than MDF doors because of their greater panel weight. Matte paint, natural clear finishes, and powder-coated metal are commonly selected for residential, hospitality, and commercial interiors. Actual capacity requirements depend on panel dimensions, glass specification, wall structure, and installation conditions.
Global Buying, Installation, and Compliance Considerations
2026 Top Two Panel Barn Door Types for Global Buyers
Global Buying, Installation, and Compliance Considerations
Two-panel barn doors usually fall into two practical categories: solid timber and engineered-core construction. Solid timber offers visible grain, strong visual character, and easy local repair. However, humidity can make each panel expand or twist. I have seen a carefully packed door arrive with a 4-millimeter change after sea transport. Moisture control matters.
Engineered-core doors provide more consistent dimensions across different climates. They are often lighter, which reduces track and wall loads during installation. Buyers should request core specifications, panel weight, surface durability, and moisture-resistance data. A warehouse in Rotterdam needs different protection from a dry interior project in Dubai. Small details matter.
Before ordering, confirm the wall structure, opening size, track length, and handle clearance. A 100-millimeter clearance may prevent the door from striking nearby switches or furniture. The supporting wall must carry the moving load, not only the door weight. Installers should verify anchors on the actual substrate, especially with hollow block or light framing.
Compliance requirements vary by destination and building type. Check local rules for fire separation, accessibility, impact safety, and permitted hardware. If the design includes glass, use safety-rated material supported by test documents. Ask for installation instructions, material declarations, and batch records. Documents can be incomplete. That is worth challenging before shipment. A beautiful door is not reliable if its hardware lacks traceable performance data.