What Is Mirror Finish Steel for Global Buyers?

What Is Mirror Finish Steel for Global Buyers? The answer begins with one important correction: Mirror Finish Steel is not a standalone steel grade. It describes a highly polished surface, usually applied to stainless steel products such as sheets, coils, and decorative panels. In commercial trade, “mirror” may refer to No. 8, 8K, or another polished finish. These terms are not always used consistently across suppliers.

Industry scale explains its importance. The International Stainless Steel Forum’s Stainless Steel in Figures 2024 reported global crude stainless steel production of approximately 58 million tonnes in 2023. This broad supply base gives buyers many options, but it also increases specification risks. ASTM A480/A480M and EN 10088 provide useful references for stainless steel dimensions, finishes, and general requirements. However, neither standard should replace a project-specific inspection plan.

A practical buyer should confirm the stainless grade, thickness, surface designation, polishing direction, roughness target, protective film, and allowable scratches. A clean warehouse sample may look flawless under soft lighting. Strong side lighting can reveal polishing lines, pinholes, or waviness. Roughness values, such as Ra, help, but Ra alone does not guarantee visual reflectivity. This is where many purchase decisions become less certain.

The International Organization for Standardization and recognized testing laboratories can support reliable verification through material certificates, chemical analysis, and surface inspection. Buyers should also request production photographs and pre-shipment samples. The wording “premium mirror” sounds attractive, but it remains incomplete without measurable criteria. That weakness deserves attention. Surface quality can change during forming, transport, and installation, even when the original mill finish was acceptable.
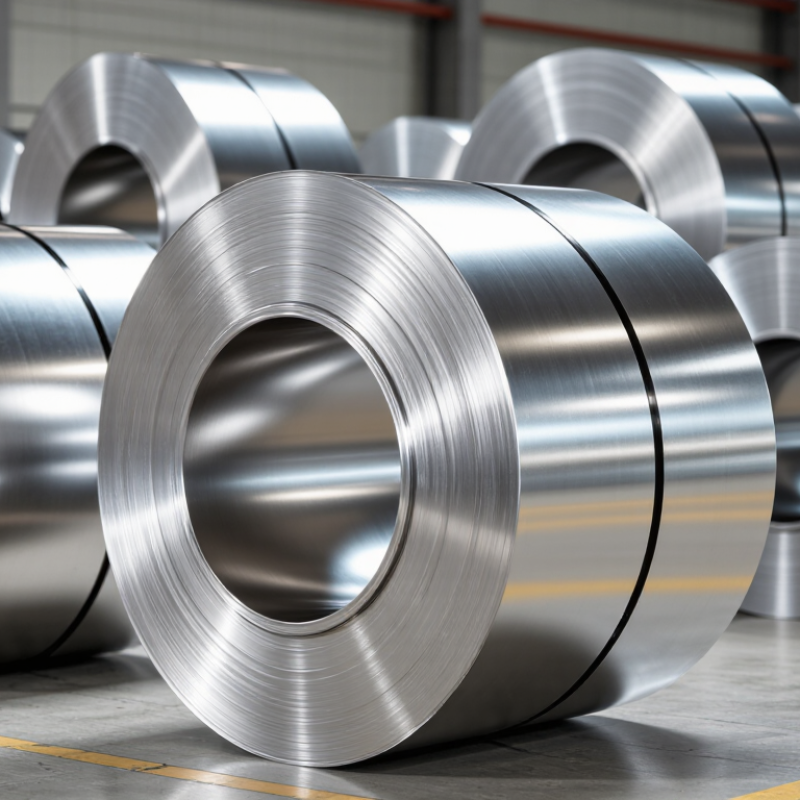
What Is Mirror Finish Steel for Global Buyers?

Definition and Core Features of Mirror Finish Steel

Mirror finish steel is steel processed to create a highly reflective, smooth surface. It is usually stainless steel, but “mirror finish” describes appearance, not a specific grade.

The surface may be produced through repeated grinding, polishing, and buffing. Each stage removes deeper marks from the previous one. A quality mirror finish reflects nearby objects clearly, almost like glass. Its low surface roughness also supports easier cleaning and reduces places where dirt can collect. However, reflectivity alone does not prove superior performance. Corrosion resistance still depends on the steel grade, surrounding chemicals, moisture, and temperature.

Global buyers should inspect both the surface and the material documentation. Check the finish under direct and angled light. Fine lines may appear from one direction only. Fingerprints can also reveal weak packaging or careless handling. Protective film helps, but it cannot repair scratches. During receiving inspections, compare the delivered sheet with an approved sample, especially for color, brightness, edge condition, and polishing marks.

Mirror finish steel suits architectural panels, decorative interiors, equipment covers, and applications needing a clean visual appearance. It can show fingerprints quickly. That is a practical weakness. Buyers should confirm thickness tolerance, flatness, surface finish requirements, and packing methods before purchase. A highly reflective sheet may look impressive in photographs but less consistent on a large wall. In my experience, sample approval remains necessary because words like “mirror” can mean different quality levels to different suppliers.

How Mirror Finish Steel Is Manufactured and Polished

What Is Mirror Finish Steel for Global Buyers?

How Mirror Finish Steel Is Manufactured and Polished

Mirror finish steel begins with carefully selected stainless steel coils or sheets. Manufacturers control chemical composition, thickness, and surface condition before polishing. Cold rolling creates a flatter, more uniform surface. Annealing then reduces internal stress and restores workable properties.

The polishing stage uses several abrasive grades. Coarse grinding removes mill marks, scratches, and small pits. Finer abrasives gradually reduce surface roughness. Final buffing creates the bright, reflective appearance buyers recognize. Clean water, controlled pressure, and steady machine speed are essential. Small process changes can leave visible lines.

Quality teams inspect the sheet under angled lighting. They check reflectivity, scratches, waviness, edge damage, and protective-film adhesion. Roughness testing can support visual inspection, but appearance still matters greatly. A low roughness value does not guarantee a flawless reflection. That point is often overlooked.

Experienced suppliers also protect the surface after polishing. They remove abrasive residue and apply temporary film before packing. During global shipping, moisture, friction, and poor stacking can damage the finish. Buyers should specify steel grade, thickness tolerance, finish requirement, inspection method, packaging, and acceptable imperfections. In practice, “mirror finish” can mean different things across markets. Clear samples and written criteria prevent expensive disagreement. Not every sheet will look identical.

Common Grades and Surface Standards for Global Buyers

Mirror finish steel is stainless steel polished until its surface reflects light clearly, like a clean shop window. It is usually selected for architectural panels, food equipment, elevators, and precision interiors. Common grades include 304 for general corrosion resistance and 316L for chloride-rich coastal or processing environments. The International Stainless Steel Forum reported about 58.4 million tonnes of global stainless crude steel production in 2023, showing the scale behind these choices. Yet volume does not guarantee consistent appearance.

Surface standards require careful reading. ASTM A480 identifies finishes such as 2B, BA, and polished surfaces, while EN 10088-2 defines European surface conditions, including 2R and polished options. No. 8 is widely understood as a mirror-like finish, but it is not always visually identical between mills. Roughness, polishing direction, haze, scratches, and protective film can change the result. Many buyers make this mistake: they specify “mirror” without defining measurable acceptance criteria. I have seen samples look perfect under showroom lighting, then reveal fine lines outdoors.

Tips: Request a signed sample and state viewing distance, lighting, polishing direction, and allowable scratches. Ask for Ra values, though Ra alone cannot describe reflectivity. Confirm the grade, thickness tolerance, flatness, and packaging method before production. ASTM A967 testing may support corrosion-related verification, but it does not define mirror appearance. Small details matter.

Key Applications Across Construction, Manufacturing, and Design

What Is Mirror Finish Steel for Global Buyers?

Mirror finish steel is stainless steel polished until its surface reflects light like glass. Global buyers choose it for visual impact, cleanability, and corrosion resistance. The finish is not a separate metal. It depends on steel grade, polishing quality, and maintenance conditions. That distinction matters.

In construction, it appears on elevator panels, lobby columns, handrails, and façade details. Its bright surface can make narrow interiors feel larger. Outdoor projects need careful grade selection because salt, pollution, and moisture can stain polished steel. Buyers should request finish samples and clear acceptance standards before production. Manufacturing uses include food-processing equipment, laboratory benches, cleanroom fittings, and precision enclosures. Smooth surfaces leave fewer places for residue to collect. Polishing does not replace proper cleaning.

In design, mirror steel shapes furniture trims, lighting features, retail displays, and sculptural panels. It reflects surrounding colors, so its appearance changes throughout the day. Fabricators must protect the surface during cutting, bending, transport, and installation. A small scratch can become obvious under strong showroom lighting. Project reviews often reveal an uncomfortable truth: buyers sometimes overvalue the first shine. Long-term performance deserves equal attention. Fingerprints remain. Cleaning routines, packaging, and site handling should be written into the purchase plan.

How mirror-finish stainless steel is specified: Chromium content is shown as the nominal midpoint of the standard chemical range for commonly used stainless grades. Grade selection depends on corrosion exposure, hygiene requirements, forming, and design intent.

Reference basis: typical chromium ranges specified for stainless steel grades 304, 316, and 430 in ASTM A240 and EN 10088-2. Mirror polishing improves appearance but does not replace the alloy’s corrosion resistance.

How to Evaluate Quality, Specifications, and Supplier Reliability

Mirror finish steel is judged by more than visual shine. Global buyers should confirm the grade, thickness, surface designation, and polishing process. ASTM A480/A480M and EN 10088 provide useful reference points for stainless steel tolerances and surface conditions. However, “8K” is not interpreted identically by every supplier. Ask for measured roughness, such as Ra values, rather than accepting a bright photograph.

Surface tells stories. Inspect sheets under neutral lighting and at several angles. Look for drag lines, orange peel, pinholes, waviness, and uneven reflection. A sample may appear perfect while its edges reveal poor leveling. Request a heat number, chemical composition, mechanical results, and an EN 10204 3.1 inspection certificate. Independent surface testing is worth considering for high-value orders. The World Steel Association reported 1.892 billion tonnes of crude steel production in 2023, showing the scale of a market where quality variation can hide easily.

Supplier reliability requires repeatable evidence. Compare pre-shipment samples with delivered coils, record thickness readings, and verify packaging against moisture damage. The ISO Survey 2022 recorded more than 1.26 million ISO 9001 certificates worldwide, but certification alone does not prove mirror quality. Ask for corrective-action records, production capacity, and traceability procedures. My own checklist would not rely on factory photographs; they show intent, not consistency. Ask for evidence.

What Is Mirror Finish Steel for Global Buyers? - How to Evaluate Quality, Specifications, and Supplier Reliability

Evaluation Dimension Typical Specification or Reference What Global Buyers Should Check Practical Acceptance Guidance
Material family Austenitic, ferritic, or martensitic stainless steel; common grades include 304 and 316/316L. Confirm the grade, chemical composition, mechanical properties, and applicable product standard. Use 316/316L where improved resistance to chlorides and marine exposure is required; select 304 for many general indoor and architectural applications.
Surface finish Common polished designations include No. 8, mirror-polished, or equivalent bright-reflective finishes. Ask whether the finish is mechanically polished, buffed, or produced by another process, and request a physical sample. The surface should show consistent reflection without visible grinding lines, haze, pits, orange peel, stains, or discoloration.
Surface roughness A mirror appearance is commonly associated with a very low Ra value; commercial targets often fall around Ra ≤ 0.05–0.10 μm, depending on the specification. Require the roughness parameter, measurement direction, instrument method, sampling locations, and acceptance limit. Do not judge quality by visual reflection alone; verify with calibrated roughness measurements when the application is critical.
Thickness range Polished stainless sheet and plate are available in a broad range, commonly from thin sheet gauges to several millimetres. Specify nominal thickness, minimum allowable thickness, measuring method, and the governing dimensional standard. Compare measured values with the tolerance stated in the purchase order rather than relying only on the nominal size.
Width and length tolerance Tolerances depend on product form, thickness, rolling standard, and whether the dimensions are standard or custom. Confirm the applicable ASTM, EN, JIS, or other agreed standard and define cut-length tolerances. Use a calibrated tape, vernier caliper, or measuring system; record results from multiple points on each lot.
Flatness and waviness Flatness limits vary according to thickness, width, length, and the selected product standard. Ask for the flatness tolerance and test method; check for buckles, edge waves, and local distortion. Place the sheet on a verified flat surface and measure maximum deviation with a straightedge or suitable gauge.
Reflectivity consistency Reflectivity is influenced by roughness, polishing sequence, lighting, viewing angle, and surface cleanliness. Inspect the entire usable area under uniform lighting instead of checking only the centre of the sheet. Reject areas with noticeable cloudy bands, uneven brightness, drag marks, embedded particles, or inconsistent polishing direction.
Corrosion resistance Resistance depends on grade, surface condition, contamination, environment, and fabrication history. Confirm whether pickling, passivation, cleaning, or other post-processing is included. The polished surface should be free from free iron, rust staining, polishing compound residue, and chloride contamination.
Protective film and packaging Temporary protective film, moisture protection, separators, and export-grade packing are commonly used. Verify film type, adhesion, removability, edge protection, pallet strength, and container loading method. Packaging should prevent scratching, rubbing, moisture ingress, edge impact, and contact with carbon-steel contamination.
Inspection documents Typical documents may include a material test certificate, dimensional inspection report, surface inspection report, and packing list. Check heat or batch traceability, test methods, instrument calibration, signatures, and consistency with the purchase order. Documents should identify the material batch and allow the delivered products to be traced back to production and inspection records.
Supplier reliability Reliability is demonstrated through repeatable quality, transparent communication, stable lead times, and documented corrective action. Evaluate sample quality, production capability, inspection controls, response time, export experience, and after-sales handling. Prefer suppliers that accept written specifications, provide pre-shipment evidence, disclose deviations, and support independent inspection.
Pre-shipment verification Verification may cover grade, thickness, dimensions, flatness, surface appearance, roughness, quantity, and packaging. Define the inspection scope, sampling plan, acceptance criteria, and reporting format before production begins. For high-value or appearance-critical orders, use an independent inspection before shipment and retain photographs and measurement records.
Buyer note: Finish names such as “mirror” or “No. 8” can be interpreted differently by suppliers and markets. Always define the steel grade, thickness tolerance, surface roughness target, visual acceptance criteria, inspection method, packaging requirements, and applicable product standard in the purchase specification.

Contact Us Today for a Free Quote

(800) 708-6036